Services · Groundworks
Retaining walls
We build retaining walls that hold back soil on sloping or cut sites: concrete sleeper, timber sleeper, Dincel and blockwork walls, with the piers, drainage and backfill done properly so the wall stays straight. Walls over about one metre, or carrying a load, need an engineer's design, which we work from.
Based in Keilor East, Melbourne. Working across metropolitan and regional Victoria, New South Wales and South Australia.
What it includes
- Concrete sleeper and steel post walls
- Timber sleeper walls
- Dincel permanent-formwork concrete walls
- Blockwork and core-filled walls
- Piers, drainage and backfill
- Fencing and handrail footings
Good for
- Sloping blocks and split levels
- Driveway cuts
- Pool and landscape terraces
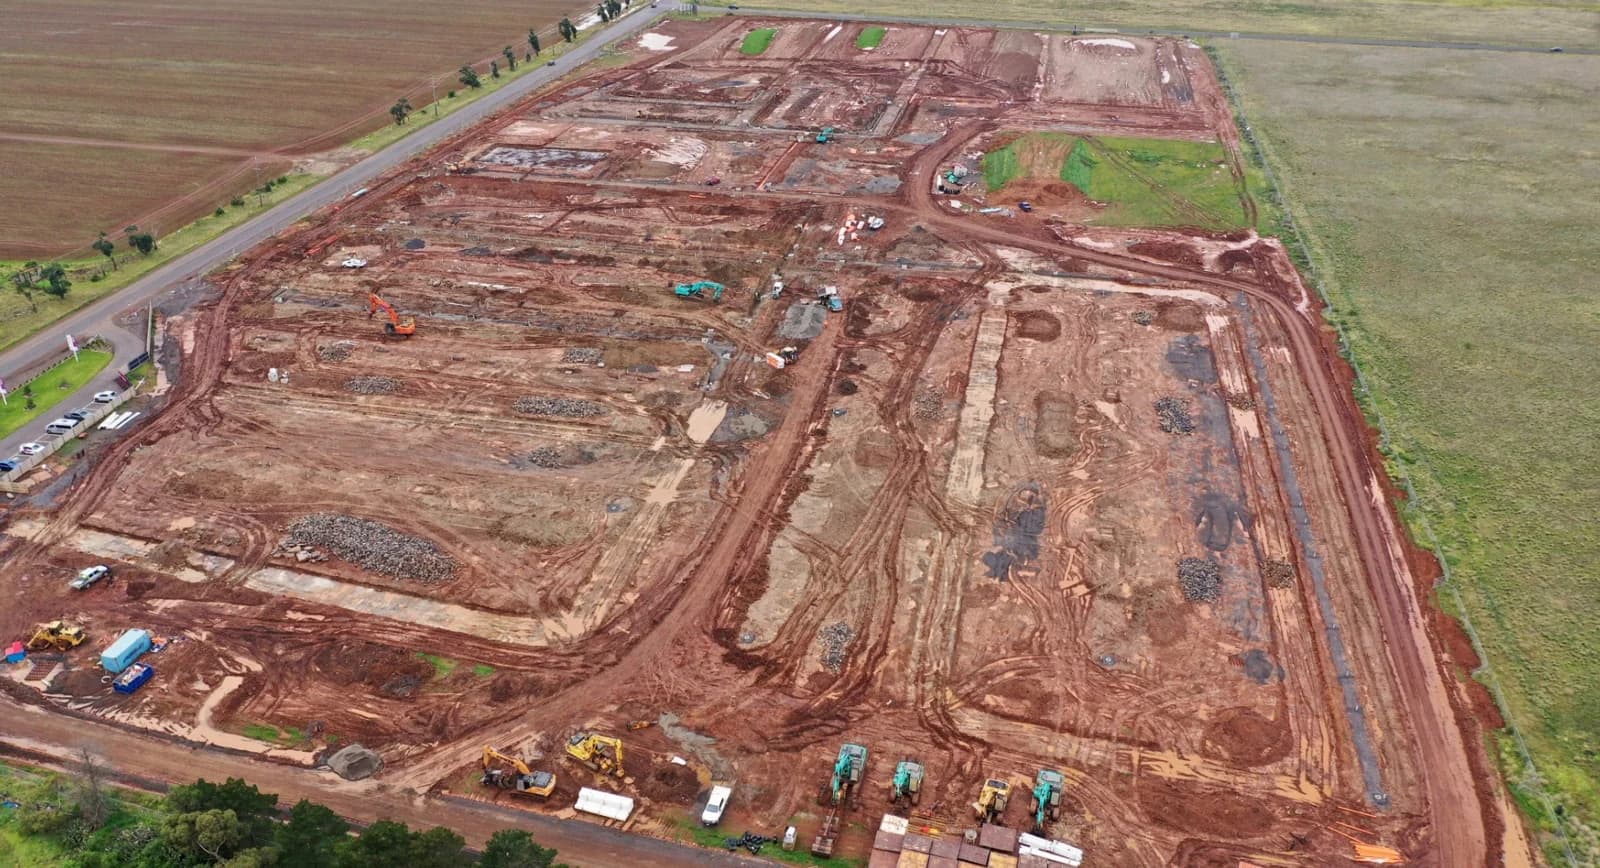
- Subdivisions and developments
How it runs
- Site visit to measure heights, soil and drainage
- Engineer's design where required
- Excavate, pier and build
- Drainage, backfill and finish
Questions we get asked
Do I need a permit for a retaining wall?
In Victoria, walls over one metre, or any wall supporting a load or near a boundary, generally need a building permit and an engineer's design. We can tell you on the site visit and work with your surveyor.
Which type of wall is best?
Sleeper walls (concrete or timber) are economical and quick; Dincel and blockwork walls suit higher walls, curves and finished faces. We'll recommend based on height, soil and budget.